


Existing Conditions Documentation for Builders
LIDAR SCANNING · 360° PHOTOGRAPHY · DRONE SCANNING · 2D DRAFTING · 3D MODELING ·
About
Construction succeeds when bids, schedules, and field work align with the building as it actually exists—not with incomplete record drawings or assumptions carried forward from the last tenant improvement. Existing Conditions Documentation (ECD) gives builders and trade partners a verified geometric and visual baseline: 3D laser scan data, accurate plans and elevations, and where needed, Building Information Models (BIM) that reflect structure, openings, and major MEP routing as encountered in the field.
That baseline tightens estimating, reduces requests for information (RFIs) driven by unknown conditions, and supports clash detection and prefabrication decisions before mobilization. ECD is captured with professional instruments on site, then processed into deliverables your team can drop into CAD, BIM, and coordination workflows—so supers, PMs, and subcontractors share one ground-truth representation of the job.
Where undocumented conditions hurt the job
Renovation and infill projects are especially sensitive to surprises: slab thickness and embeds, column locations, shaft sizes, ceiling interstitial space, and the path of live services. When those details are missing or wrong, the cost shows up as field-directed changes, trade stacking, and schedule compression—not as a line item anyone priced confidently at bid time.
ECD addresses the gap early. Measured geometry supports anchor planning, penetration layouts, and equipment paths; paired photography or 360° documentation helps remote team members understand constraints without repeated site walks.
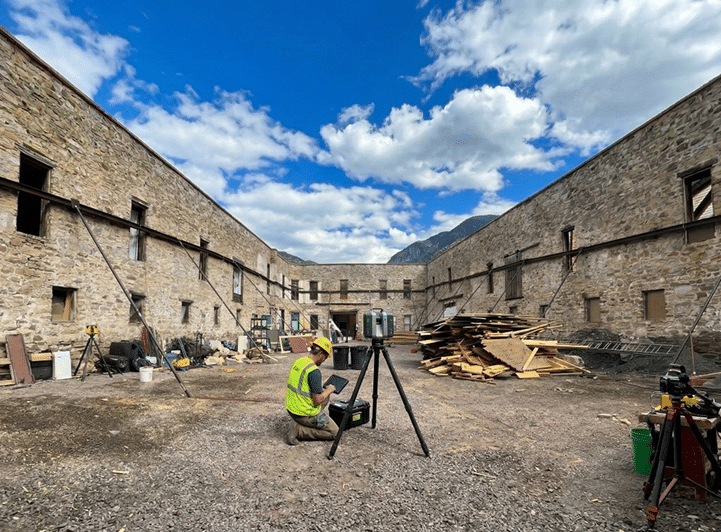
What builders typically receive
Scope can be tailored to the contract and phase of work: from targeted scans of critical areas to full-floor or whole-building coverage. Deliverables often include 2D plans and sections, point cloud archives, and model-ready data for coordination. The same dataset can be revisited for future phases, claims support, and as-built updates after work is complete.
ROI in relation to project risk
Professional documentation is a small share of construction value relative to the cost of a single major field conflict or a week of delay on a constrained site. Engaging ECD during preconstruction or immediately after award preserves optionality: better bids, fewer surprises at installation, and clearer communication with owners and design teams when conditions differ from the record set.
How you gather, manage, and use information will determine whether you win or lose.
Ready to document your project with precision?
Who we serve
Property owners
Property Documentation: Maximizing Value Across the Ownership Lifecycle

Architects
Accurate plans and models fast
Interior Architects / Designers
2D Plans, 3D models and thorough Photo Documentation
Civic Planners
Planning for transition, growth and safety with ECD
Property Operators
Efficient, profitable, property operation and management with ECD
Event Planners
ECD: The Blueprint for Flawless Events
Builders
Cost Reduction and Risk Mitigation in Construction
Landscape Architects
An accurate foundation for success in modern landscape architecture